

01
Mechanical / HVAC
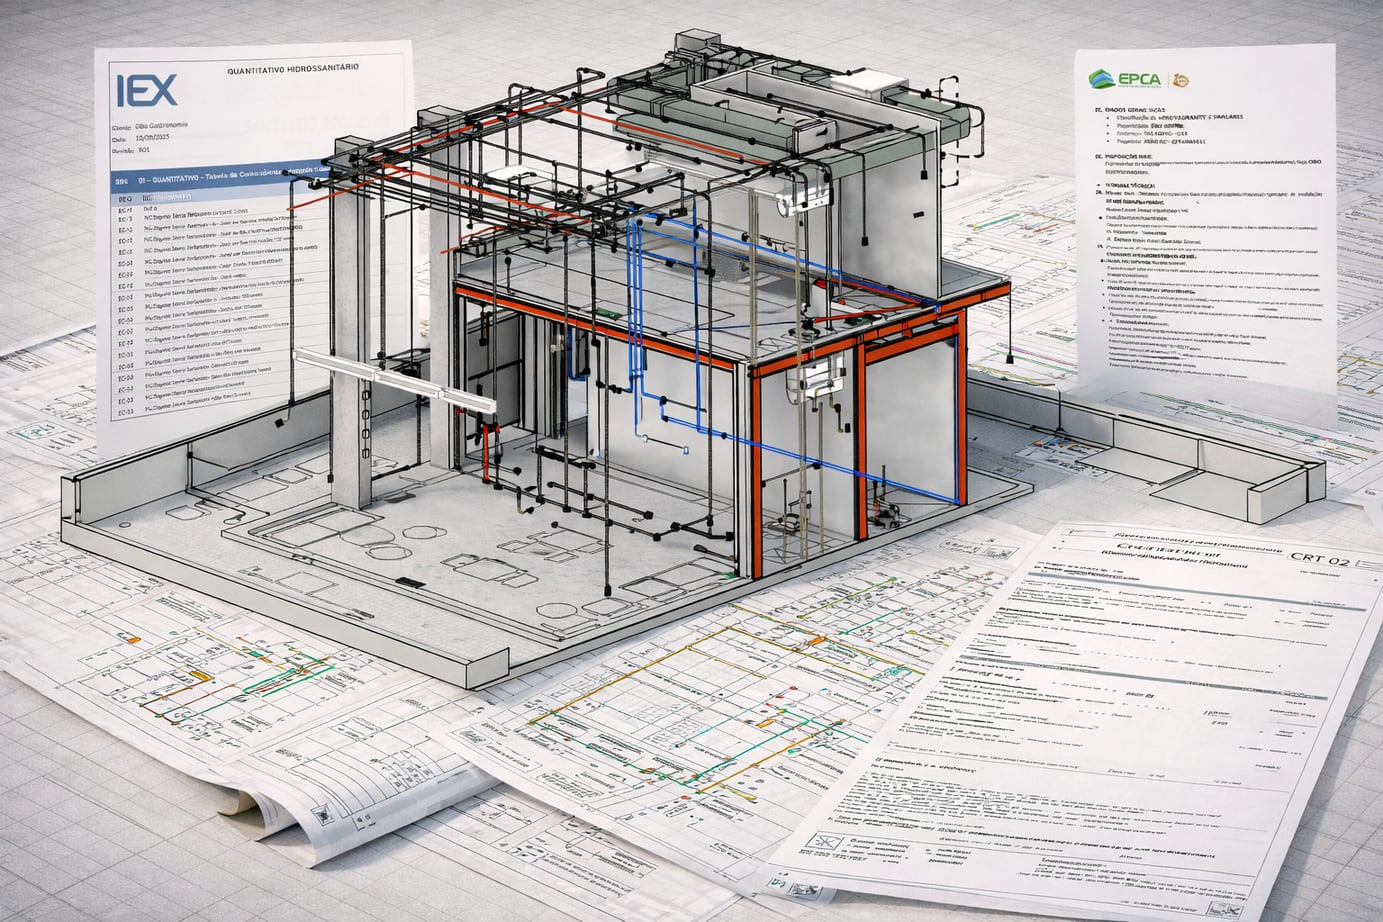
Commercial HVAC calculations, system layouts, equipment coordination, and permit-set production developed under your firm's criteria.
- HAP load calculations or ACCA Manual N workflow when specifically required
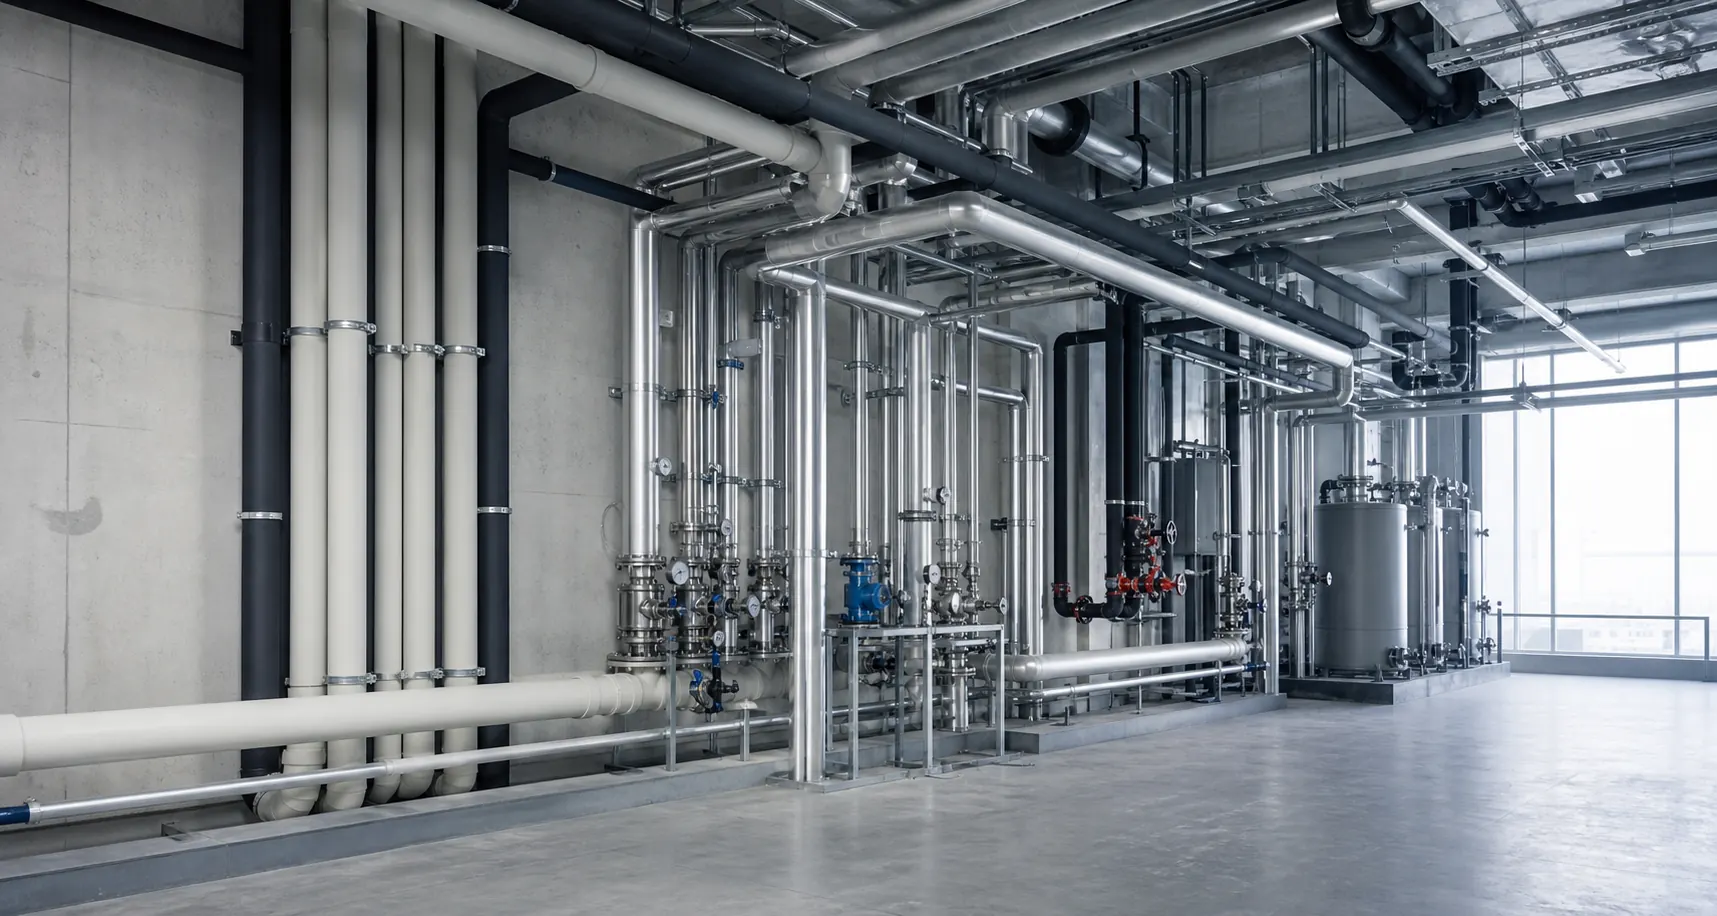
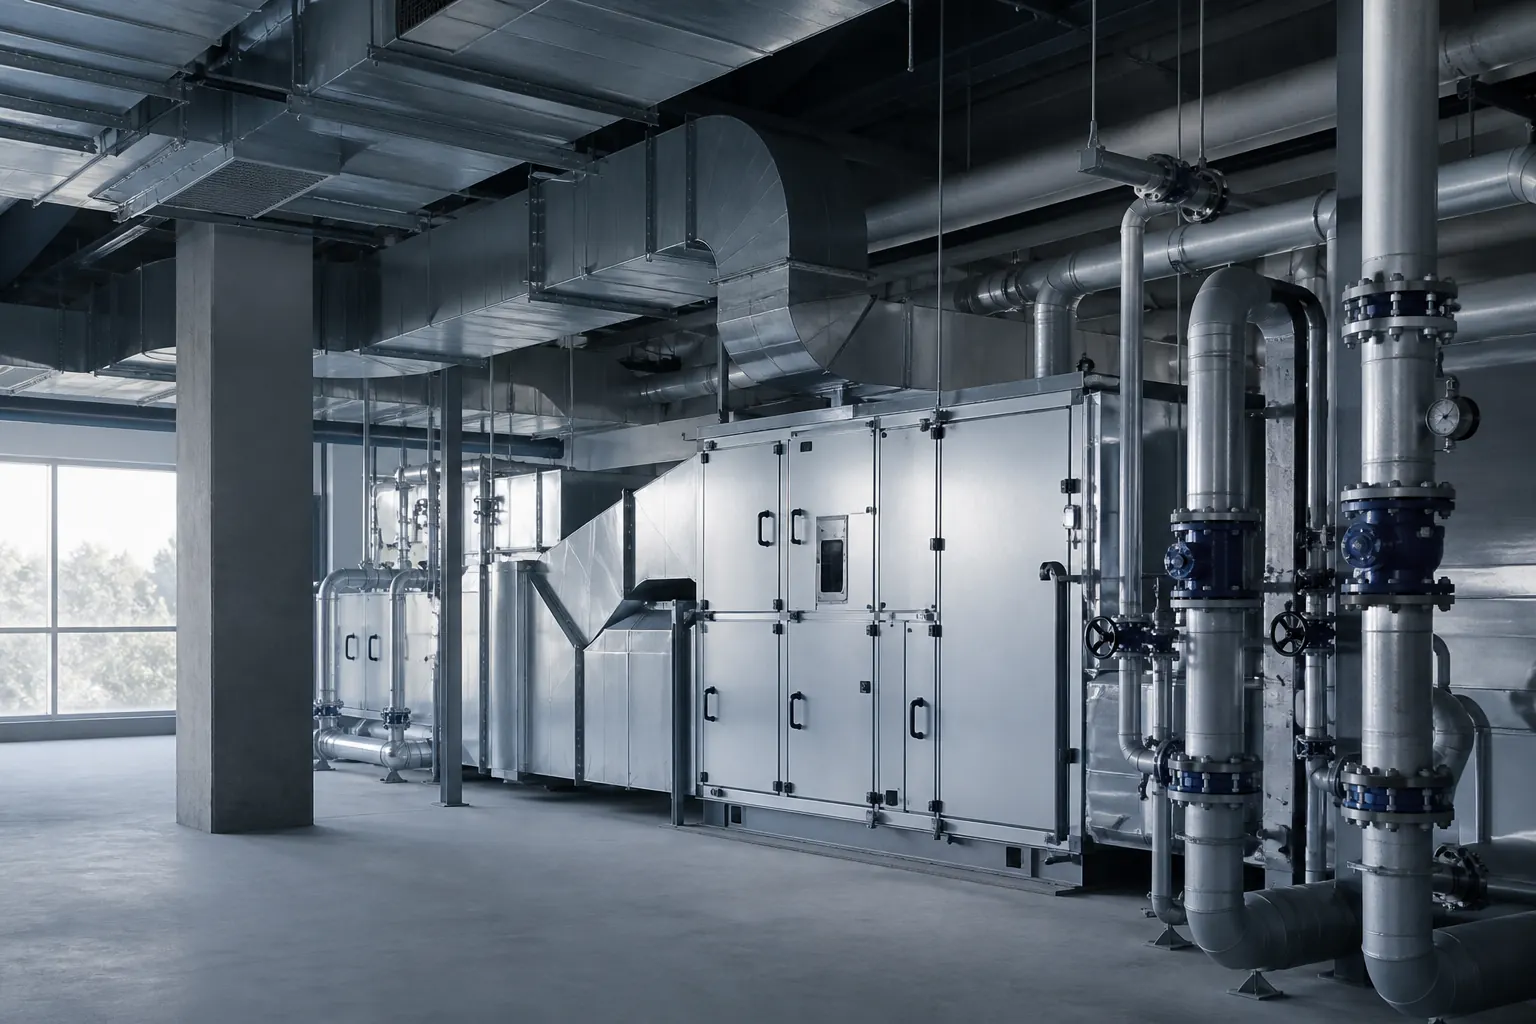
- RTU, AHU, DOAS, ductwork, ventilation, exhaust, and makeup-air layouts
- Equipment schedules, controls notes, details, and COMcheck or EnergyGauge coordination
Primary code references
IMC · IECC · ASHRAE 62.1 · ASHRAE 90.1 · SMACNA · NFPA 96 · ACCA Manual N, as applicable